


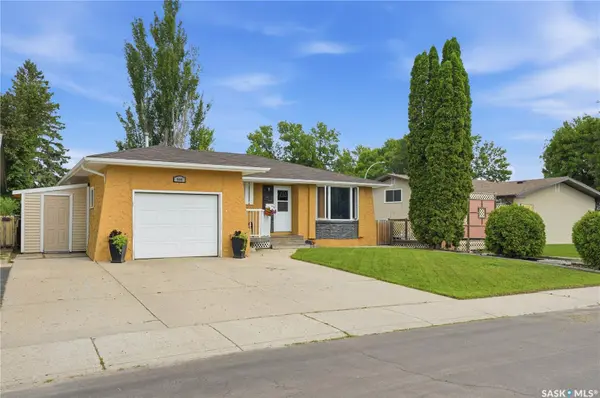



506 Fisher CRESCENT Saskatoon, SK S7L 5E5
4 Beds
3 Baths
1,090 SqFt
Open House
Sat Aug 08, 2:00pm - 4:00pm
Sun Aug 09, 12:00pm - 2:00pm
UPDATED:
Key Details
Property Type Single Family Home
Sub Type Detached
Listing Status Active
Purchase Type For Sale
Square Footage 1,090 sqft
Price per Sqft $431
MLS Listing ID SK044773
Style Bungalow
Bedrooms 4
Year Built 1975
Annual Tax Amount $2,884
Tax Year 2025
Lot Size 5,493 Sqft
Acres 0.12610193
Property Sub-Type Detached
Source Saskatchewan
Property Description
The attractive exterior features a timeless blend of stucco and stone, complemented by a single attached garage. Step inside to a spacious front entry that opens into a bright and inviting living room, where large windows fill the space with natural light and durable laminate flooring adds warmth and style.
The heart of the home is the impressive kitchen, showcasing rich maple cabinetry, ample counter and cupboard space, and tile flooring throughout. Overlooking the beautifully landscaped backyard, this space is ideal for preparing meals while staying connected with family and guests.
The main floor also offers a spacious primary bedroom complete with a convenient 2-piece ensuite, a generously sized second bedroom, and a well-appointed 4-piece bathroom.
Downstairs, the fully finished basement provides exceptional additional living space with a large family room, two more bedrooms, a 4-piece bathroom, a dedicated laundry area, and plenty of storage. Whether you're hosting friends, creating a play area, or simply relaxing, this level offers endless possibilities. Outside, you'll find a private, beautifully landscaped backyard featuring a spacious deck, mature trees, and a meticulously maintained lawn—perfect for summer barbecues, entertaining, or enjoying a peaceful evening outdoors.
Move-in ready and exceptionally well cared for, 506 Fisher Crescent is ready to welcome its next family home.
Location
Province SK
Community Confederation Park
Rooms
Basement Full Basement, Fully Finished
Kitchen 1
Interior
Interior Features Air Conditioner (Central)
Hot Water Gas
Heating Forced Air, Natural Gas
Cooling Forced Air, Natural Gas
Appliance Central Vac Attached, Central Vac Attachments, Dishwasher Built In, Dryer, Fridge, Garage Door Opnr/Control(S), Microwave Hood Fan, Stove, Washer, Window Treatment
Exterior
Exterior Feature Stone, Stucco
Parking Features 1 Car Attached
Garage Spaces 3.0
Roof Type Asphalt Shingles
Total Parking Spaces 3
Building
Lot Description Rectangular
Others
Ownership Freehold